
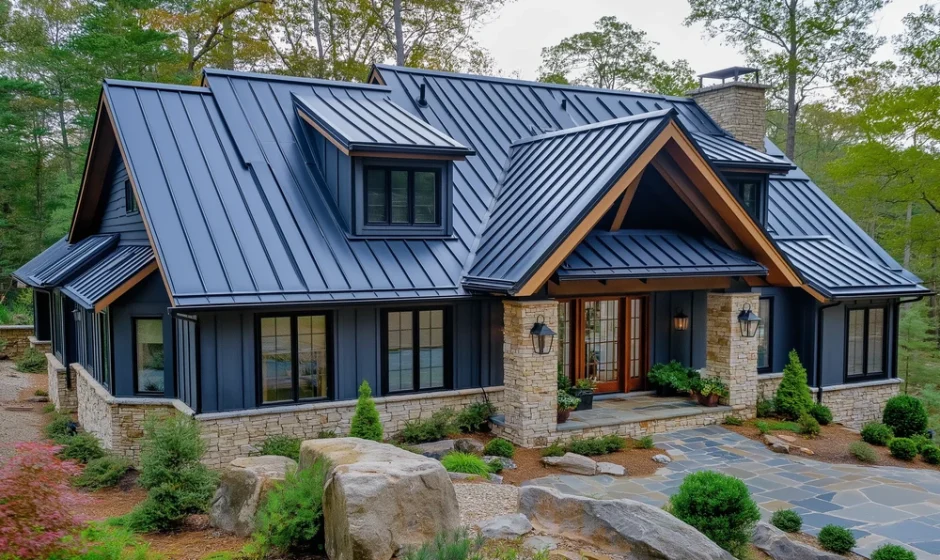

Ask anyone who grew up in a Kentucky farmhouse what a summer storm sounded like, and they’ll probably tell you about the roof before the thunder. For generations, tin and later galvanized steel covered houses, barns and tobacco sheds across the Bluegrass. The drumming of rain on metal became part of rural life. A lot of those houses went under asphalt shingles during a mid-century remodel, and now that those shingles are wearing out, owners face a choice their grandparents rarely had to make.
It usually comes down to two options. Architectural asphalt shingles are familiar, affordable and easy to patch. Standing seam metal costs more up front, but it can outlast two or even three shingle roofs, and it fits the character of a country home. Neither one is automatically the right call. The answer depends on the house itself: its pitch, its additions, its attic, and how long the family plans to stay.
It helps to get advice from a crew that installs both, since a contractor with nothing riding on one material is more likely to give an honest comparison. The team behind fitzcontracting.com, which provides roof services in Richmond and the surrounding Central Kentucky towns, puts asphalt shingles, standing seam metal and low slope membranes on everything from historic homes and farmhouses to small commercial buildings. Its inspections also start by asking whether the current roof can be repaired before anyone talks about replacing it.
Farmhouses Rarely Follow the Rulebook
A suburban house built in one season has one roof. A farmhouse that grew over a century usually has several, stitched together. Before any material is chosen, these features tend to shape the job:
- Additions built decades apart, each with its own pitch, meeting in awkward valleys
- Skip sheathing, meaning spaced boards originally laid for metal or wood shakes, sometimes still hiding under the shingles
- Porch roofs and shed additions too flat for shingles to shed water reliably
- Tall brick chimneys, often unlined and long out of use, with tired flashing
- Attics with little insulation and almost no planned ventilation
- Two or even three layers of old roofing stacked on top of each other
All of this matters more than the brochure differences between the two materials. Shingles need a solid deck, so skip sheathing has to be covered with plywood or OSB before they go on. Standing seam also performs best over a solid deck with a good underlayment. That means the tear-off and decking work is often the same either way, and it shrinks the price gap more than people expect. Stacked layers have to come off regardless. Leaving them hides rot and adds weight the old rafters were never sized for.
Where Shingles Still Win
Architectural shingles are the practical choice for many farmhouses, and that’s not a compromise. They cost a fraction of what metal does, any reputable crew can install them, and they handle complicated rooflines with lots of valleys and dormers without much fuss. When a tree limb punches through or wind lifts a few tabs, a repair takes an afternoon and blends in reasonably well.
A well-installed architectural shingle roof usually lasts twenty to thirty years in this climate. Impact-rated shingles, tested to resist hail better than standard ones, are widely available and may earn an insurance discount. The trade-offs show up over time. Granules wash off and collect in the gutters, attic heat bakes the asphalt from below, and shingles installed in cold weather can stay unsealed for weeks, leaving them exposed to an early spring windstorm.
What Metal Brings to an Old House
A standing seam roof uses long panels joined by raised seams. The fasteners are hidden beneath those seams, and clips let the panels expand and contract with the heat. That design keeps exposed screw holes out of the weather, which is the main reason it can last forty to seventy years. Snow slides off, lighter colors reflect summer sun, and the roof won’t burn when embers drift from a brush fire or a wood stove chimney.
It’s worth separating standing seam from the cheaper exposed-fastener panels you see on barns. Those ribbed agricultural panels are screwed straight through the face, and the rubber washers under each screw dry out and crack over the years, so the roof eventually needs re-screwing or sealing. Some homeowners choose them for porches and outbuildings to save money, but they aren’t the same product.
Metal has drawbacks too. Installation takes trained hands and specialty tools, and a careless crew can leave panels with visible waviness called oil canning. Without the right underlayment, condensation can form on the underside of the panels in a cold, damp attic. Repairs are also harder, because a damaged panel often has to be replaced from ridge to eave.
Houses with real historic value deserve a closer look before anything comes off. The National Park Service’s preservation brief on roofing for historic buildings notes that metal roofs spread across America in the nineteenth century as rolling mills made sheet metal common. It encourages owners to record original details and use substitute materials only when the original can’t be obtained.
Hail, Heat and the Sound of Rain
Comparisons usually come down to a handful of everyday worries.
Hail. Large hail can dent metal panels. That’s mostly cosmetic, but it can still complicate an insurance claim. Shingles hit by the same storm may look fine from the ground while their mats are bruised, which leads to leaks a year or two later.
Noise. Over solid decking with underlayment and an insulated attic, a standing seam roof is far quieter than the open-rafter barn roofs people remember. Some owners actually miss the sound.
Summer heat. Light-colored metal with a reflective finish keeps the attic noticeably cooler than dark shingles, which can take some strain off an older air conditioner.
Wind. Properly clipped standing seam panels hold up very well in straight-line winds. Shingles depend on their sealant strips and on nails placed in the right zone.
Money over time. Metal may cost two to three times as much up front. If the family plans to keep the house for decades, though, avoiding one or two future tear-offs can make up much of that difference.
The Porch Roof Gets Forgotten
The wraparound or front porch is often where an old farmhouse leaks first. Many porch roofs have less than three inches of rise per foot, and some barely slope at all. Shingles struggle on those pitches because wind-driven rain backs up under the laps. Standing seam with mechanically locked seams can handle much lower slopes, and low slope membranes like EPDM or TPO are another solid option. Many owners end up with a mixed roof: shingles on the main house and metal over the porch, a combination that has looked right on Kentucky homes for a long time.
Whichever material wins, the details where the porch meets the wall, where additions tie into the main roof and where the chimney rises through it will decide how well the new roof actually works. Get those right and either choice can serve the house for decades.